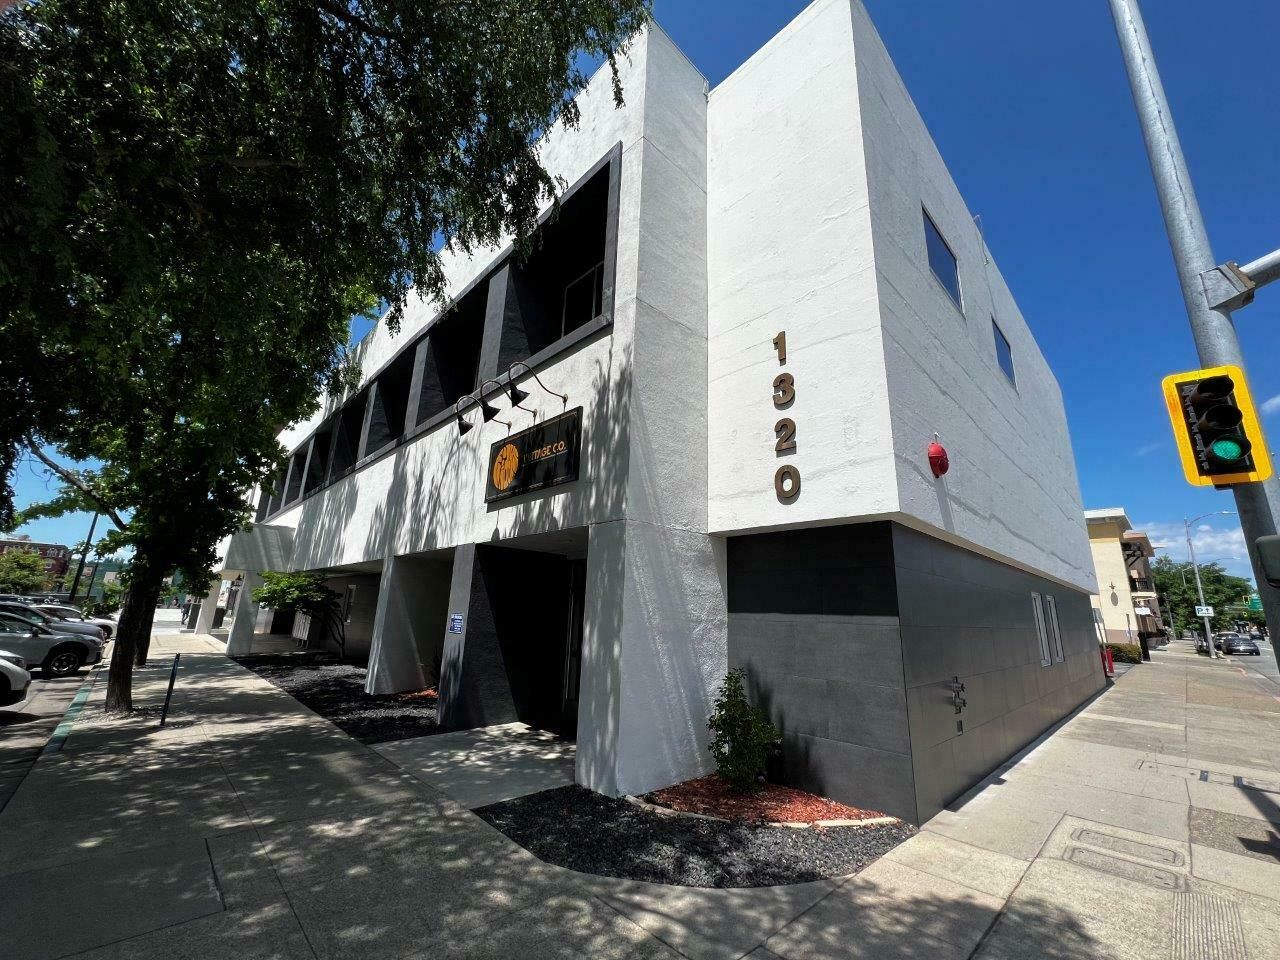
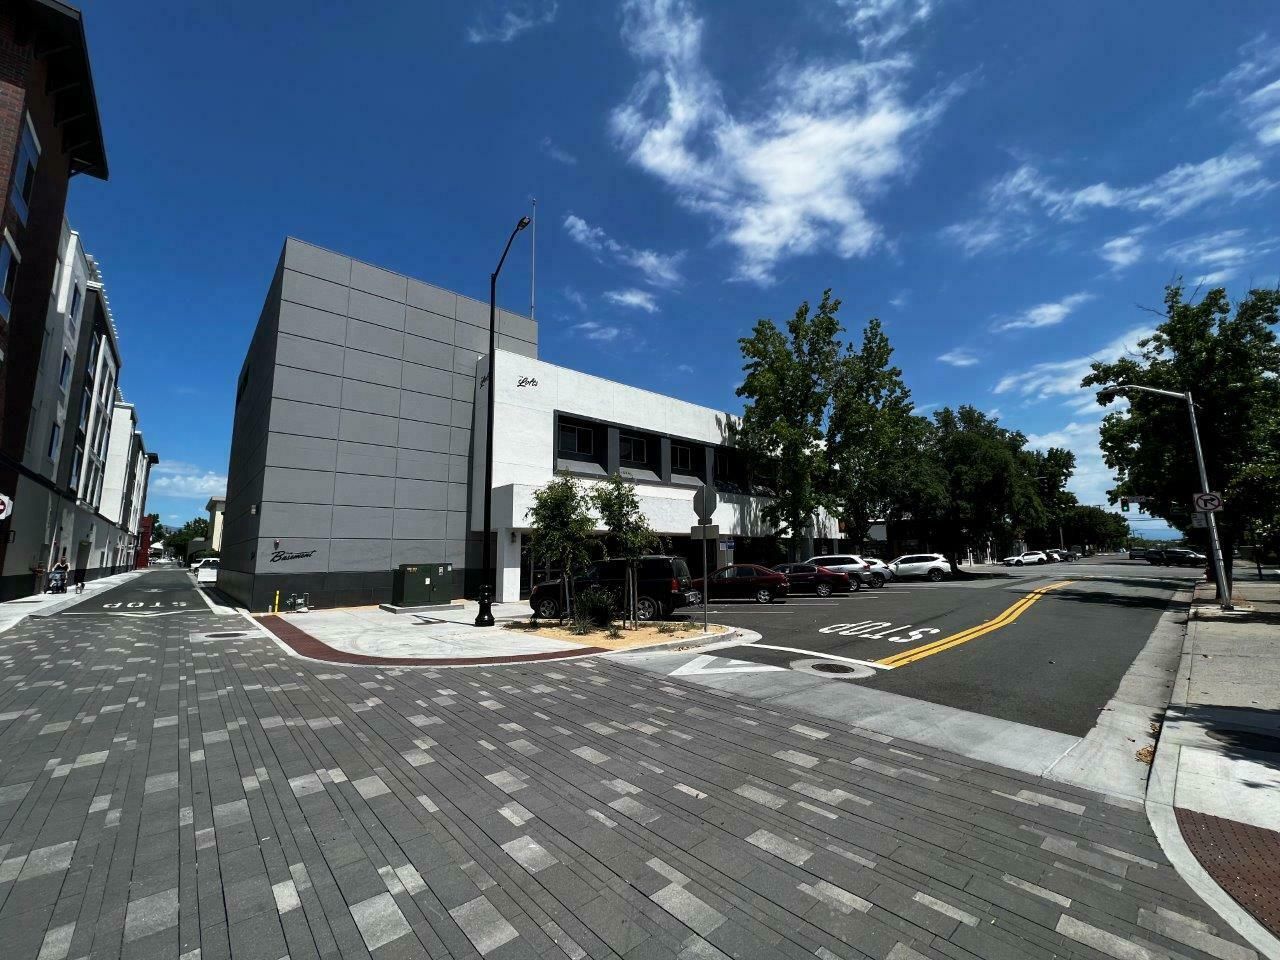
Fully stabilized 93% leased high quality investment building in the heart of Downtown Redding, CA. Just appraised last month for $3,930,000, just $160/SF; the list price is the appraised value. Appraisal cap rate is 7.0%.
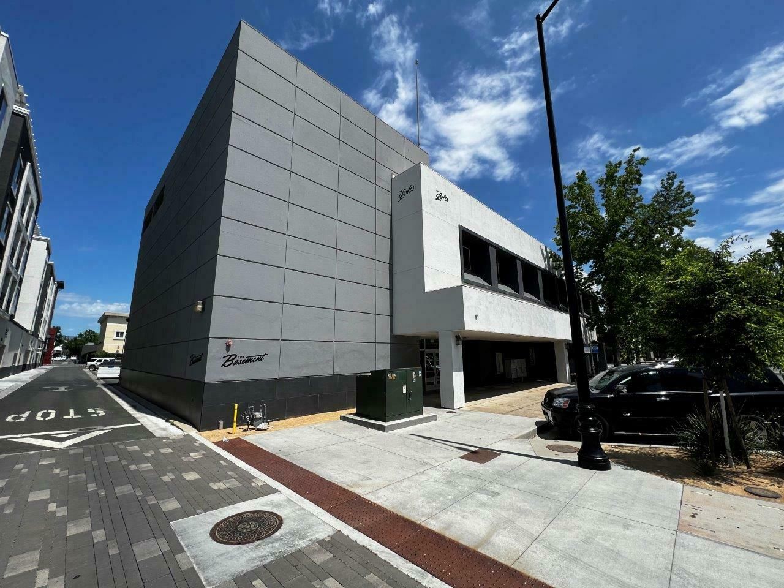
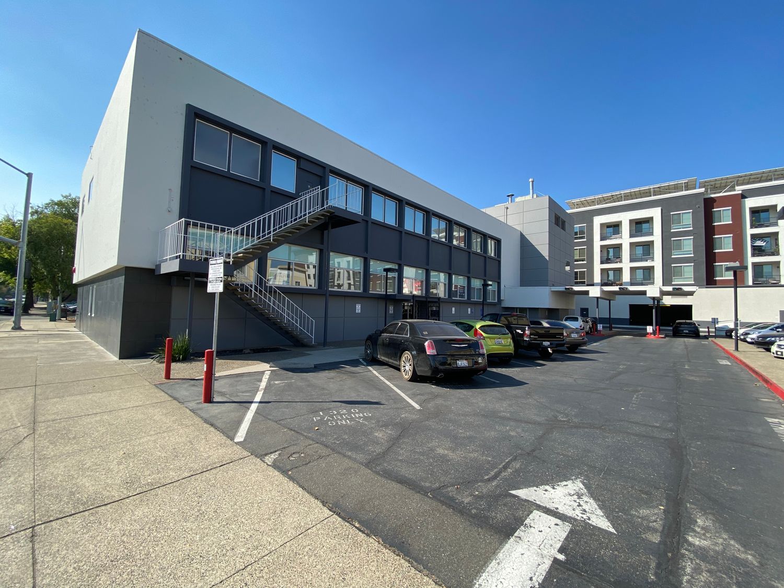
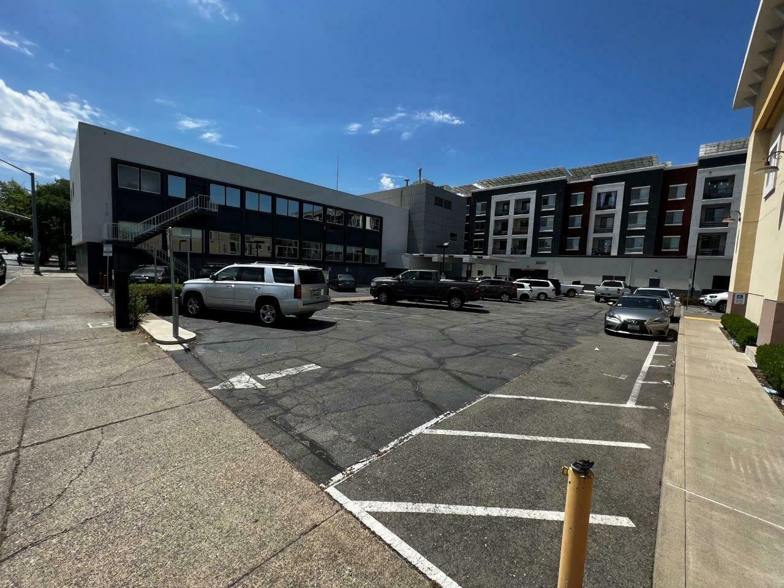
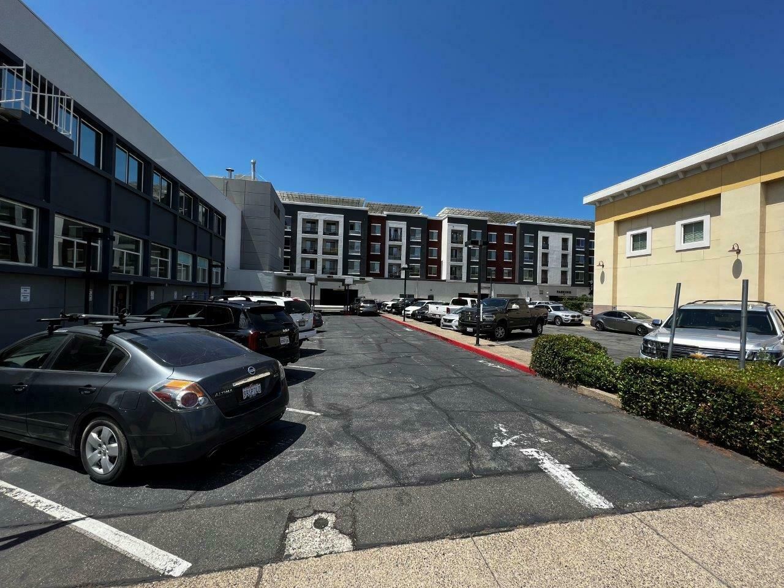
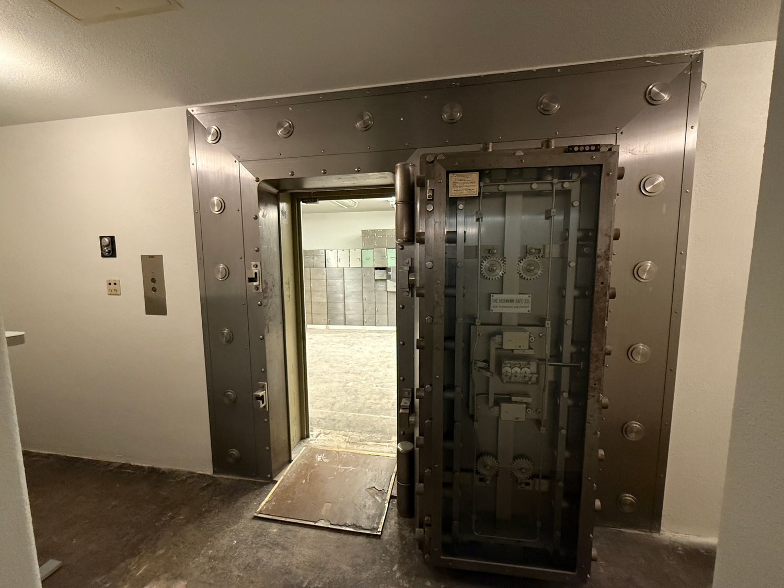
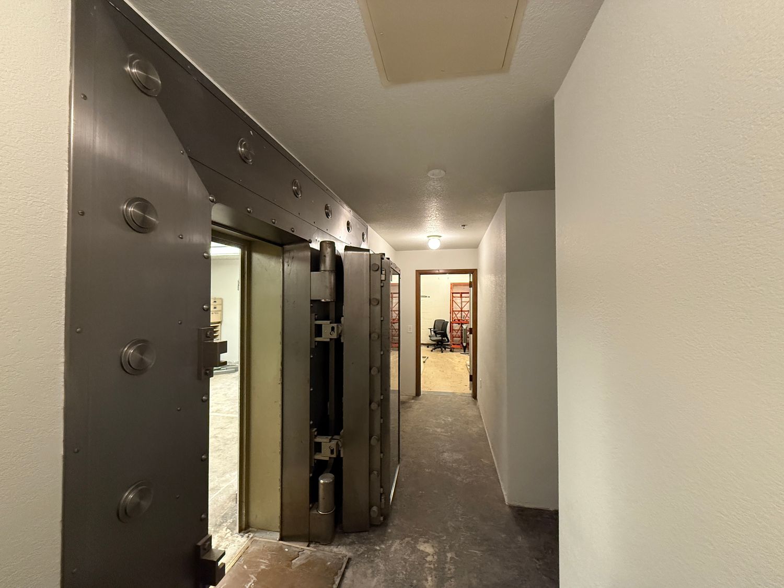
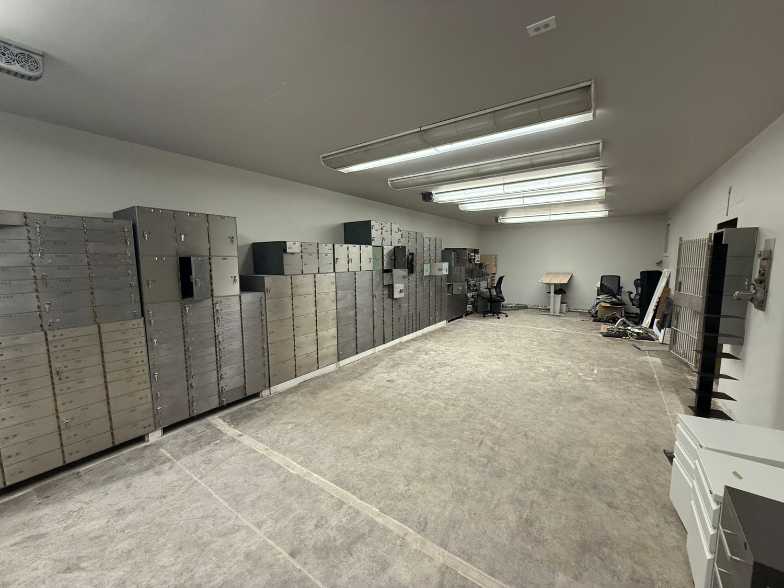
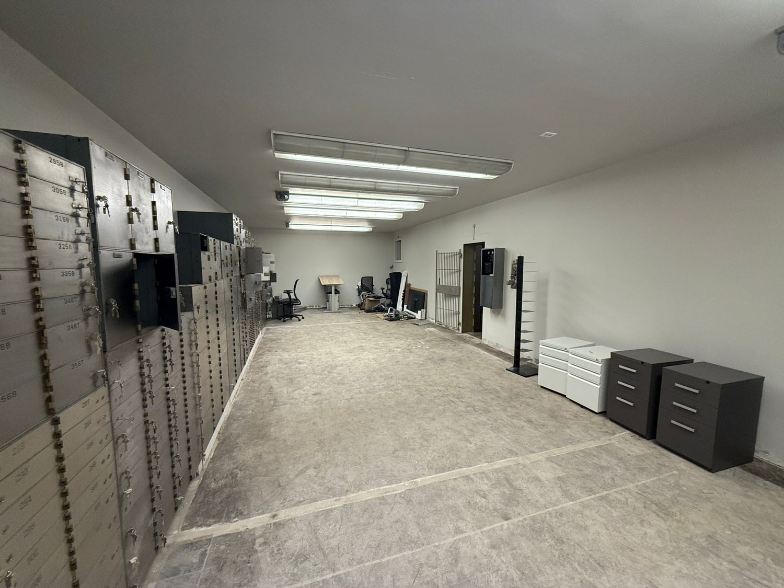
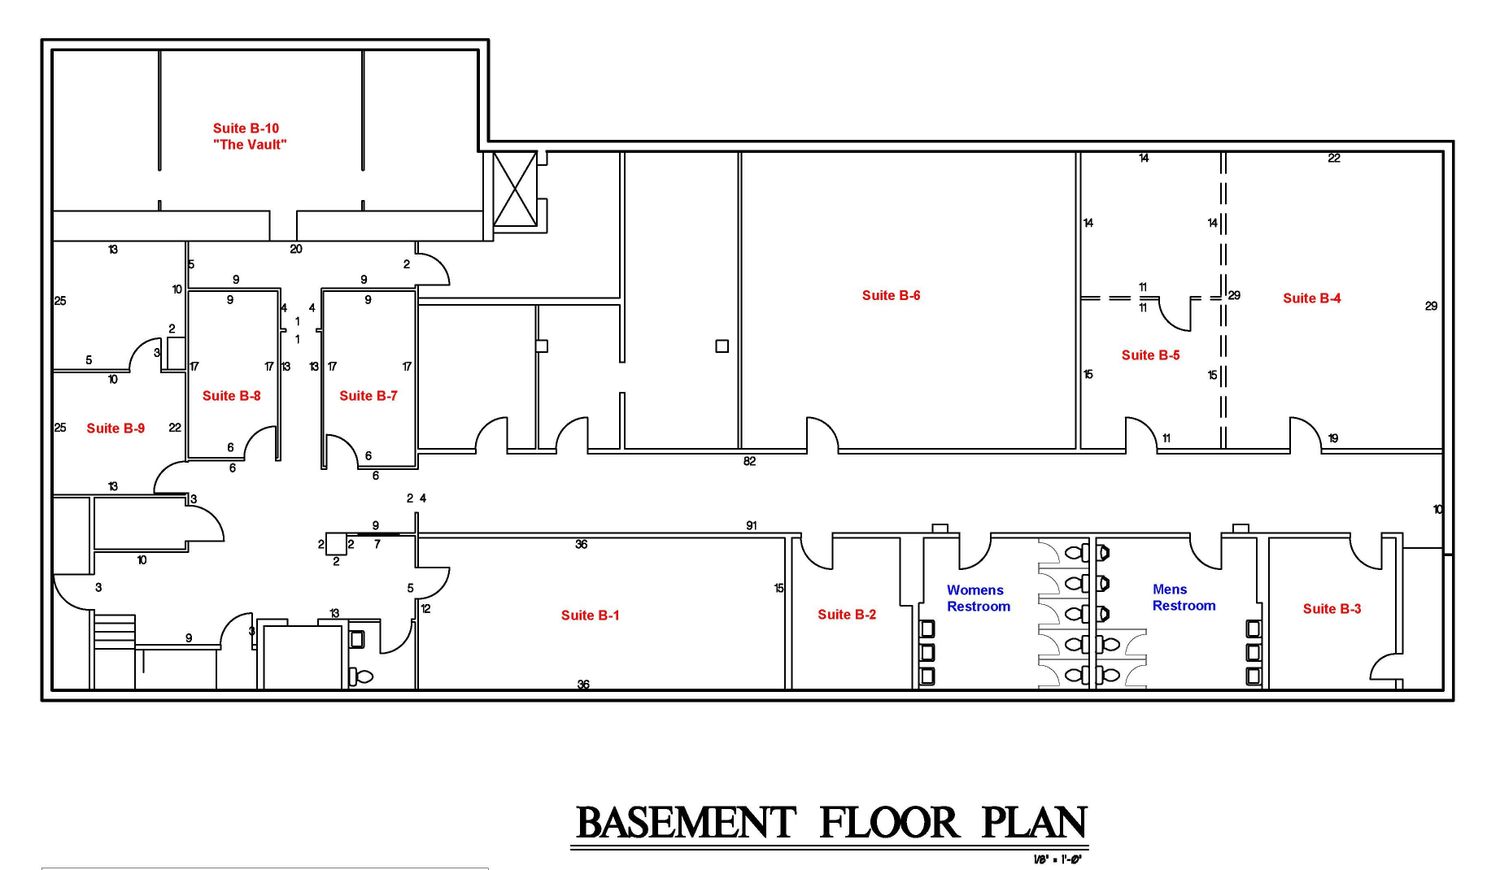
The building was originally built for Crocker Bank and still has the drive-thru and historic vaults in place. Despite the "Downtown Core District" zoning not requiring any parking on site, this parcel features all of the parking to the north of the building which includes 24 spaces and a double drive-thru. Overall office space vacancy in the downtown area is at historic lows with high demand and little inventory. The building exterior has been freshly painted and the exterior tiled facade was just replaced August 2021.
Located in the heart of Downtown Redding, the property is situated directly adjacent to the soon-to-open Redding Public Market and within walking distance of local restaurants, retail shops, and entertainment options. The site provides private off-street parking for tenants and guests, as well as access to major regional thoroughfares and local public transit networks.
Site Highlights
Multi-Tenant Building in Downtown Redding Opportunity Zone
Favorable zoning allows for excellent flexibility in uses (office, retail, residential, mixed use, etc.)
90% leased building at below market rents (several leases currently include utilities)
Surrounded by over $300 million dollars in recent development projects & the new Redding Public Market
Downtown Redding is experiencing historically low vacancy
Central Downtown Redding location steps from dining, shops, and the new Redding Public Market.
Free private off-street parking for tenants and their guests.
Secure smartphone entry system with intercom for guest access.
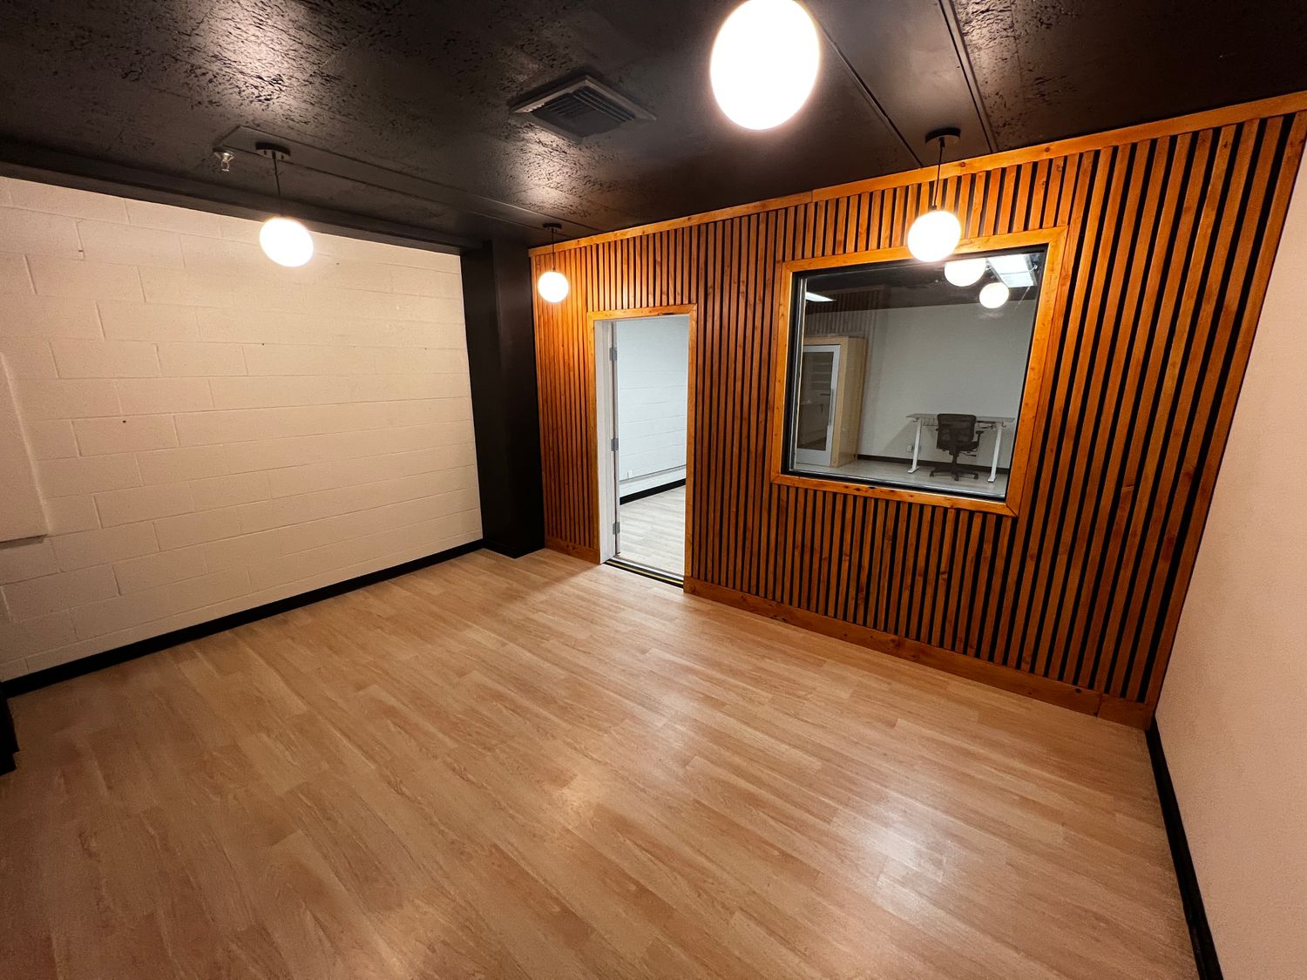
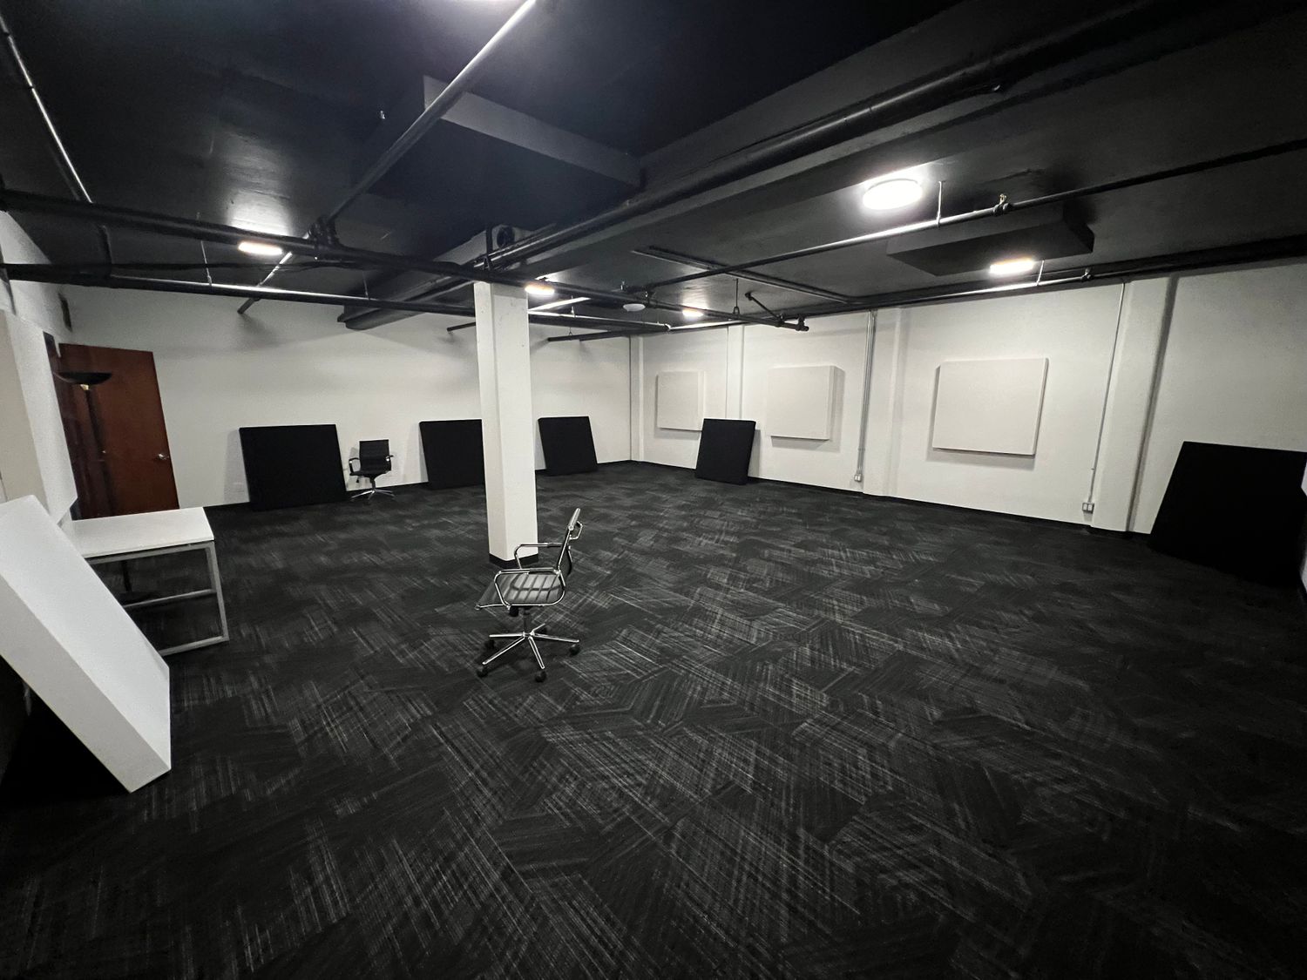
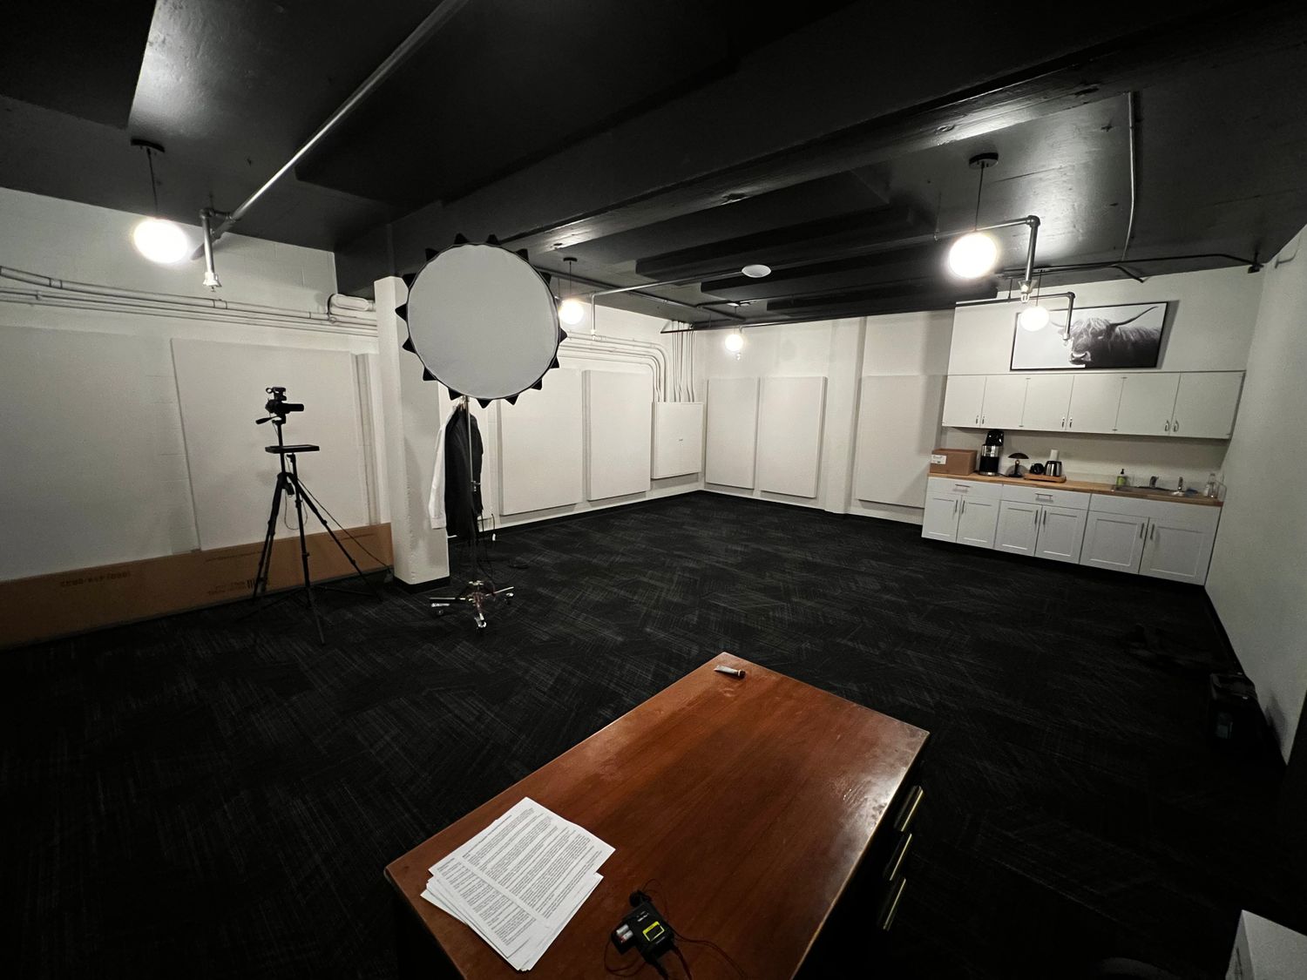
Suite 105: ±2,578 SF with stylish pendant lighting and architectural ceiling details ideal for boutique retail, café, gallery, showroom, or creative studio use.
Suite 103: ±983 SF move-in-ready space highlighted by glass-block accent walls perfect for professional services, therapy practices, and creative teams.
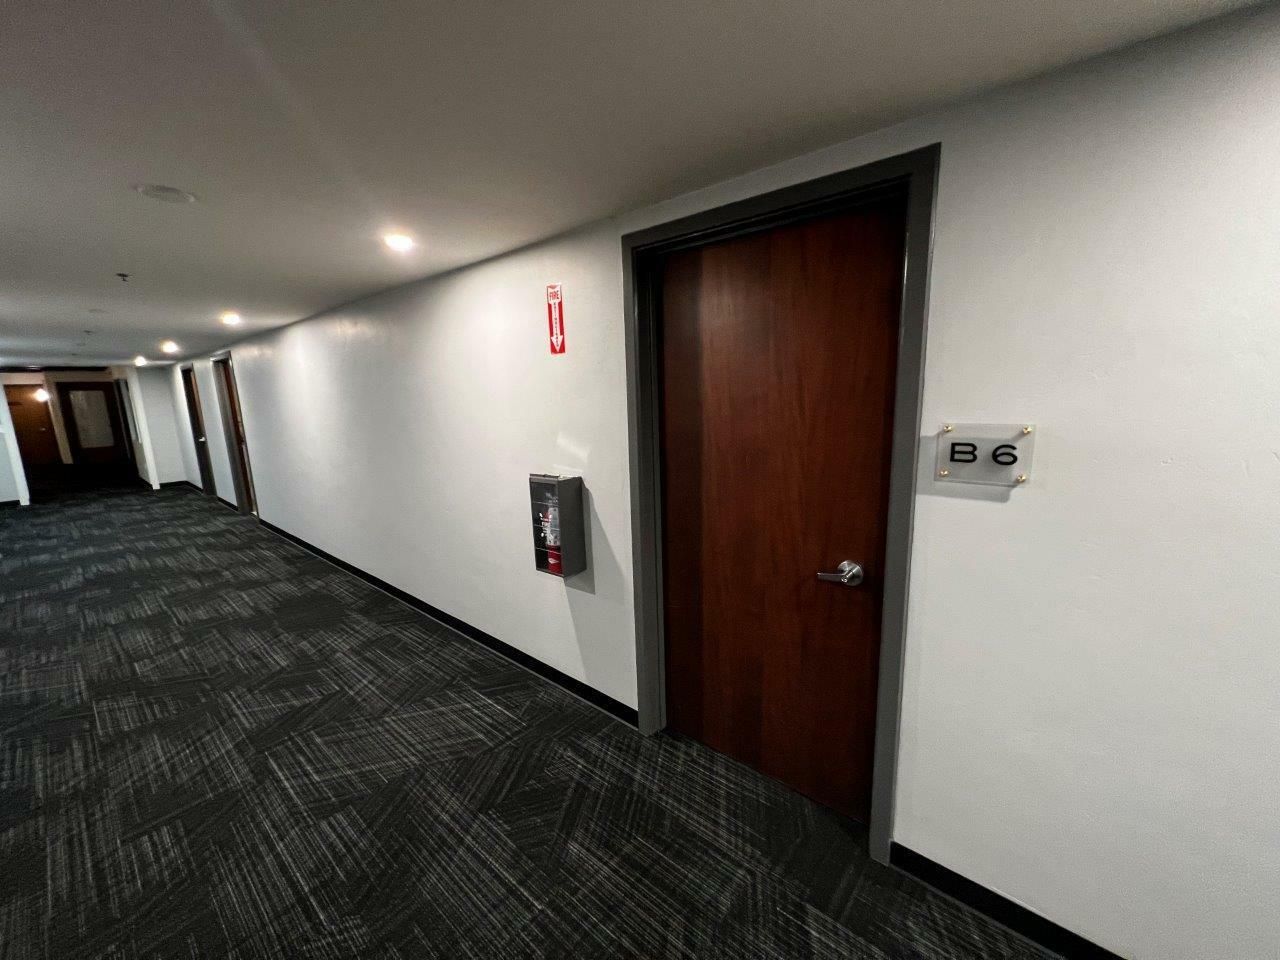
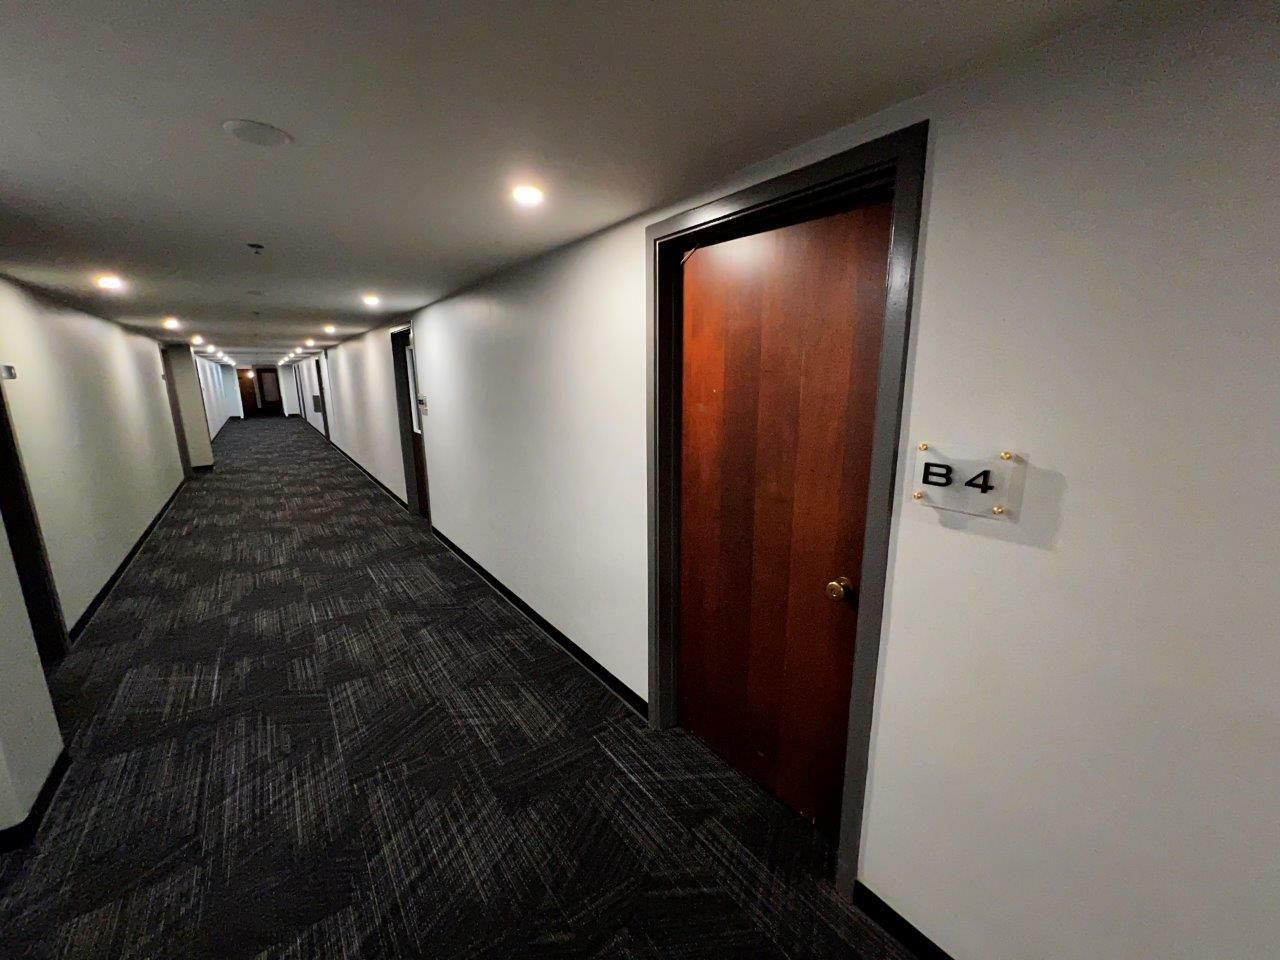
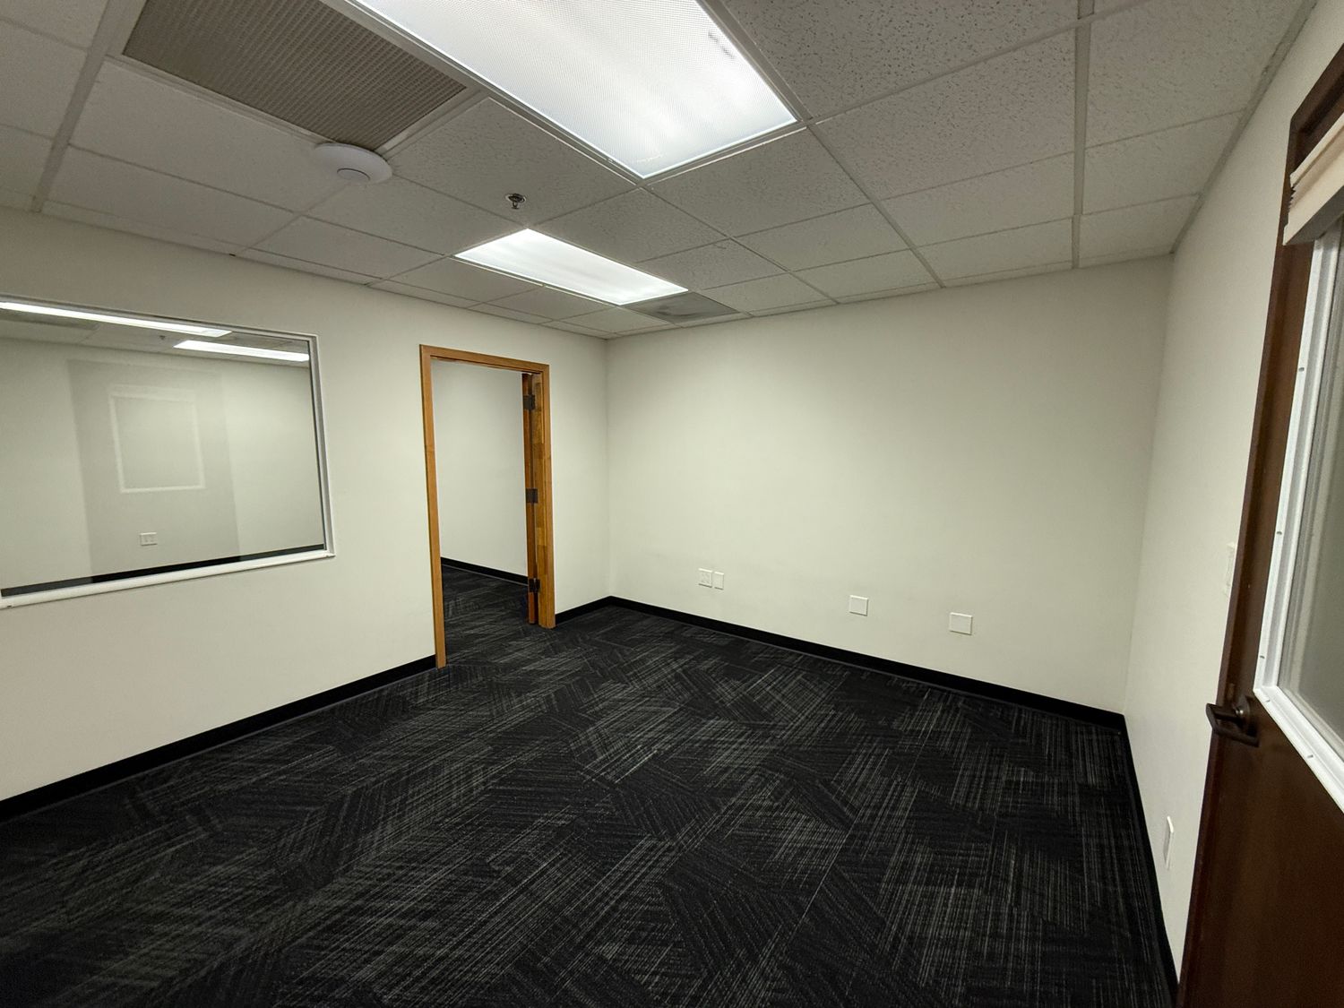
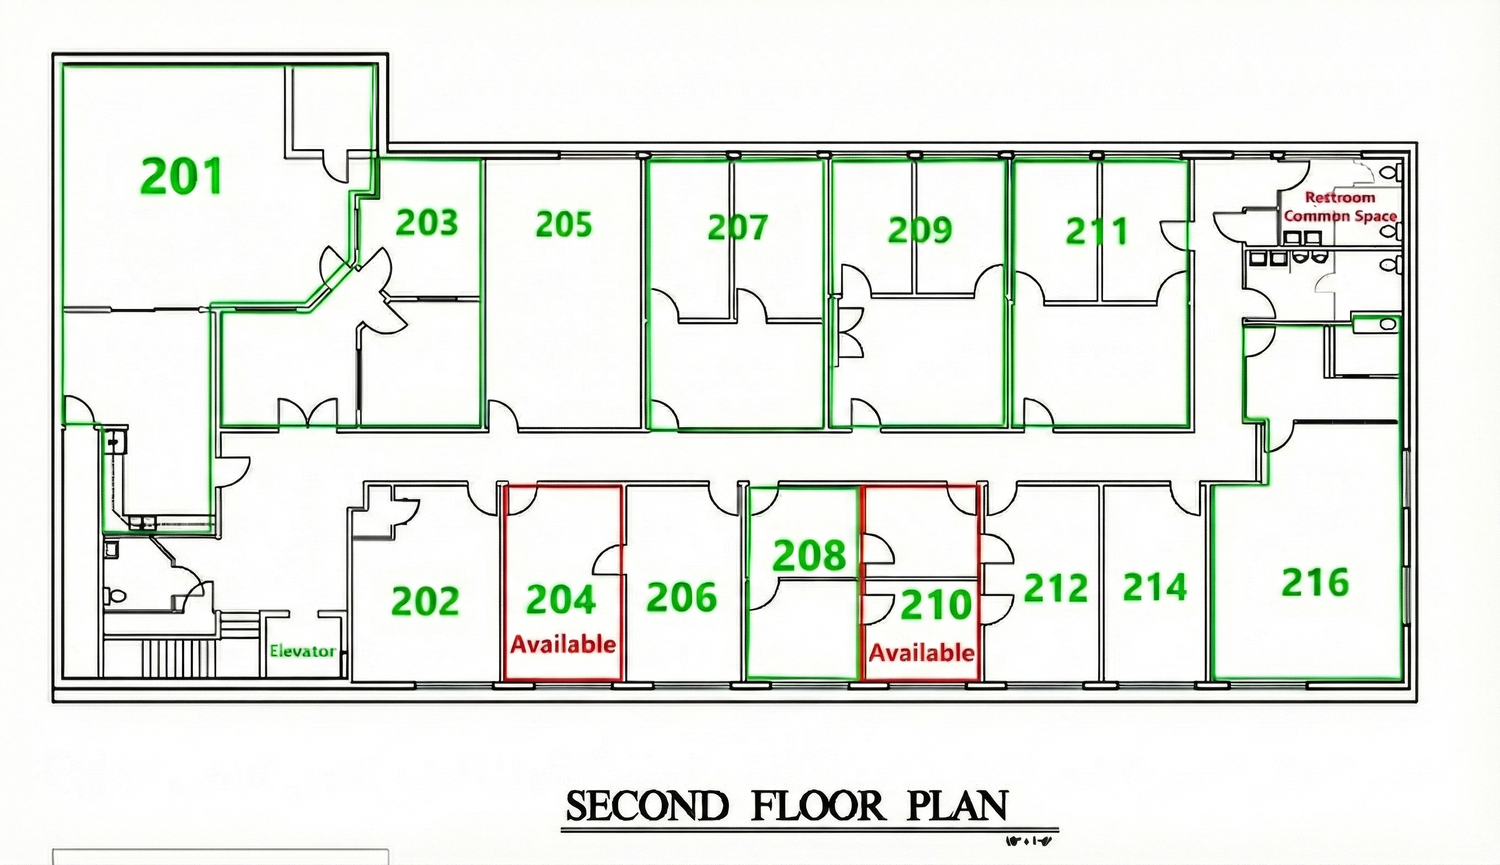
Suite 203: ±771 SF second-floor professional office suite with entry area and two private offices, located directly off the elevator.
Suite 208: ±334 SF two-room office with large windows providing abundant natural light, ideal for a solo practitioner or small team.